Obscure stained and leaded double glazed entrance door into :-
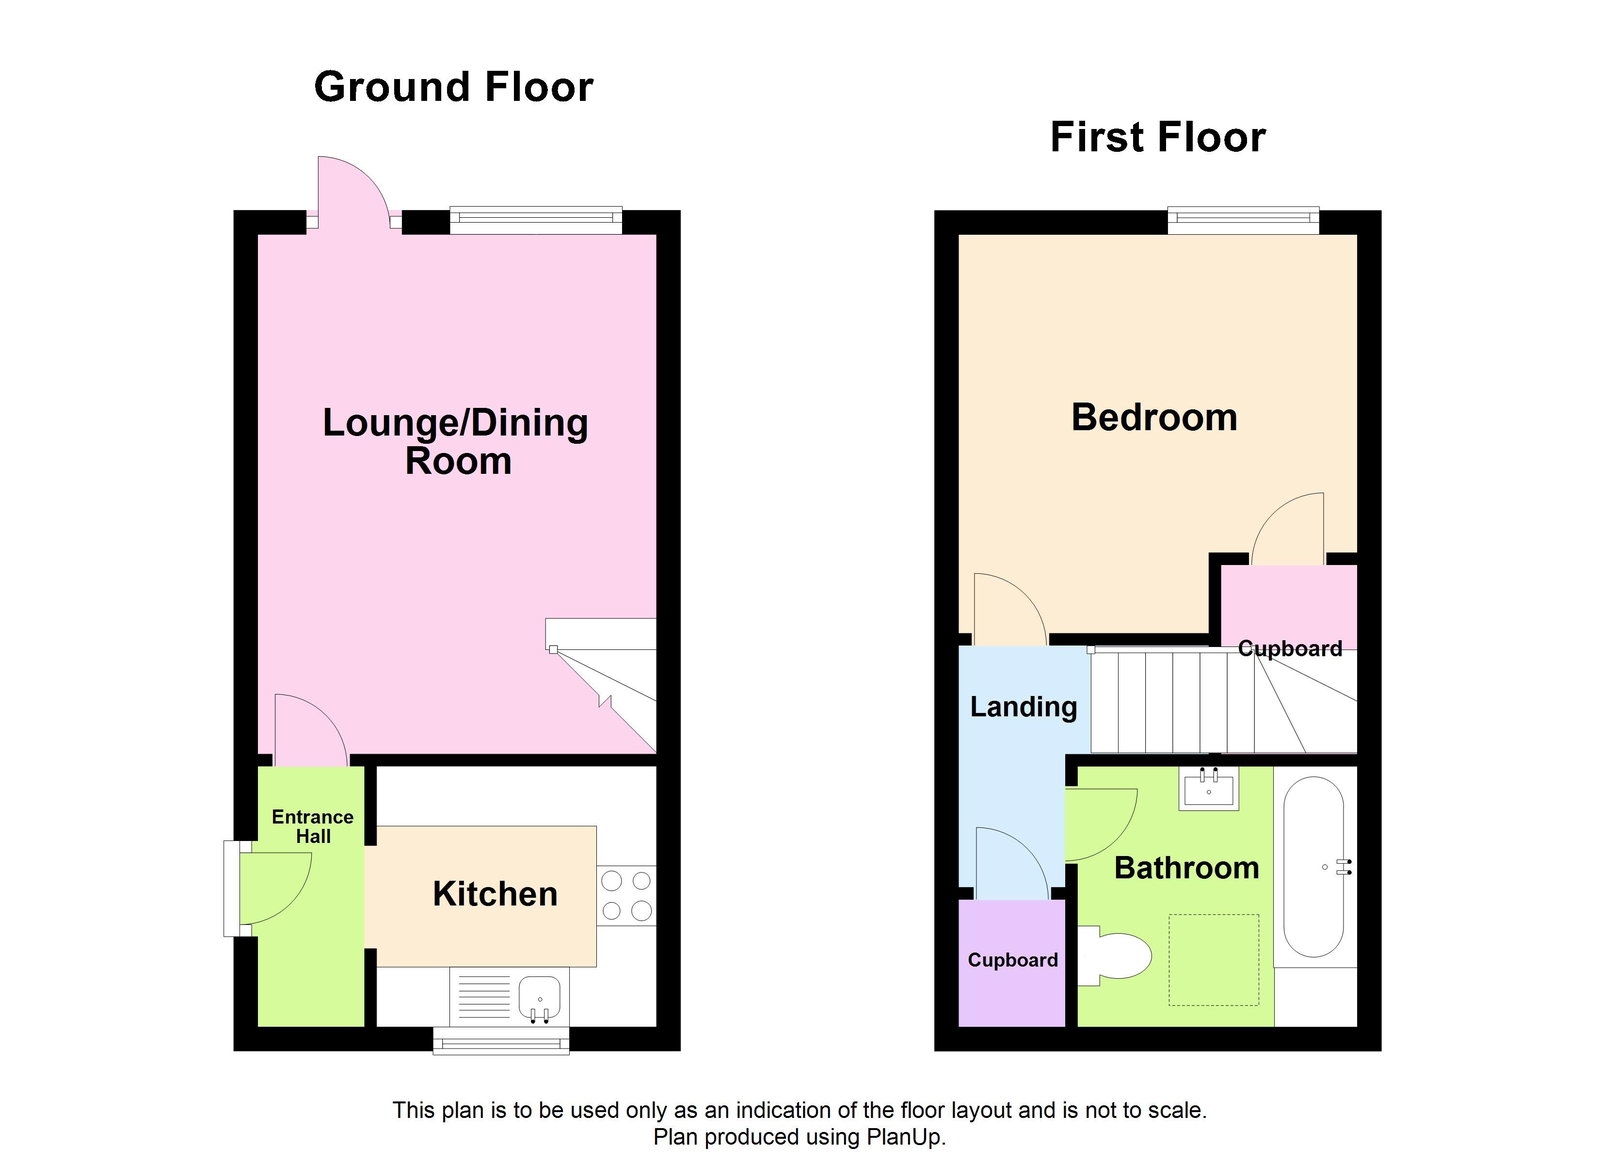
ENTRANCE HALLWAY
Textured ceiling. Down lighter. Wall mounted thermostat. Multi-paned glazed door to the Lounge/Dining Room. Wall mounted combi-boiler. Circuit breaker box. Central heating radiator with thermostatic control. Telephone point. Opens into :-
KITCHEN - 2.31m x 2.18m (7'6" x 7'1")
UPVC double glazed window overlooking the front of the property. Range of modern wall and floor mounted kitchen units with rolled wood block effect edge work surfaces and tiled splashbacks. Single drainer stainless steel sink with mixer tap over. Integrated oven and hob. Integrated under counter fridge and freezer. Plumbing and drainage for washing machine.
LIVING ROOM - 4.37m Max x 4.34m Max (14'4" x 14'2")
Coved and textured ceilings. UPVC double glazed window and door looking out over and leading to the rear gardens. Central heating radiator with thermostatic control. Stairs rise to the first floor. Understairs storage cupboard. Laminated wood flooring.
FIRST FLOOR LANDING
Textured ceilings. Large store cupboard. Smoke alarm. Panelled doors through to :-
BEDROOM - 3.36m x 3.36m (11'0" x 11'0")
Textured ceiling. UPVC double glazed window overlooking the rear gardens. Built-in overstairs cupboard. Access to loft space. Central heating radiator with thermostatic control.
BATHROOM
White suite comprising bath with central tap, pedestal wash hand basin and low level WC. Velux double glazed window. Central heating radiator with thermostatic control. Tiled walls. Electric shower over the bath. Bi fold shower screen. Fitted mirror. Glazed shelf. Make up light.
OUTSIDE
Hung porchway. Bin storage. To the front and side of the property there are gravelled garden areas. Gated access to the rear gardens. To the rear enclosed level easy maintenance gardens laid to sun patios and gravelled areas. Washing line. Enclosed by timber fencing.
GARAGE IN ADJACENT BLOCK
Single garage. Metal up and over door. Power.
AGENTS NOTES
We are told the property is Freehold. Council Tax Band B. All mains services connected. Single Garage. Virgin Media Point in living room.