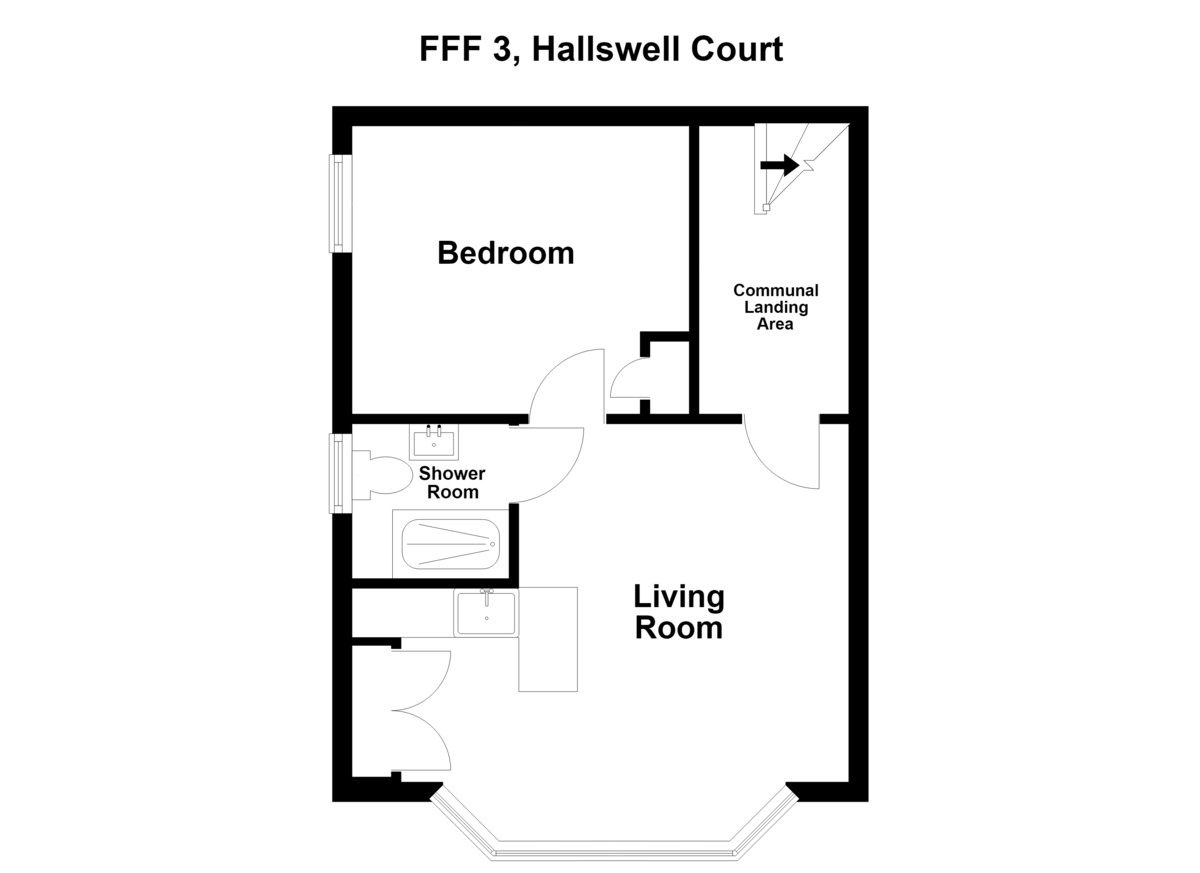
ACCOMMODATION Communal front door with entry phone system leads into communal hallway where stairs rise to the first floor.
FIRSTFLOORLANDING Front door leads into :-
OPENPLANLIVINGROOM16' 4" x 11' 11" (4.98m x 3.65m) Deep original bay window overlooking the front of the property and well kept gardens. Stripped and stained doors and architraves. Range of quality fitted kitchen units with worktop extending to form a breakfast bar. Inset contemporary sink with mixer tap over. Fitted oven within tower unit and two ring electric hob. Integrated spaces for washing machine and small fridge/freezer (these will be left but excluded from the tenancy) Smoke alarm. Down lighters. Radiator. Wood effect flooring.
BEDROOM11' 3" x 9' 8" (3.44m x 2.95m) Window to the side of the property. Radiator. Cupboard housing hot water cylinder.
OUTSIDE Well kept communal gardens. Parking area accessed via New Street to the rear.
AGENTSNOTES Council Tax Band A. Mains services with the exception of gas. Parking to the rear. Prospective tenants must have good references and be able to show a gross earned income of circa £25500 per annum and be able to pay 5 weeks rent as a deposit to take up the tenancy.